

DIY Chicken Coop Ideas for Small UK Gardens
Short Answer
For a small UK garden, prioritise a compact raised sleeping house, covered run, external nest access and full-size cleaning doors. Space-saving design must not reduce flock welfare, ventilation or predator protection; check local restrictions and calculate usable space before deciding how many hens to keep.
Key Takeaways
- Prioritise dry shelter, ventilation, hygiene, security and enough usable space.
- UK rainfall, wind, drainage and predator pressure should shape the setup.
- Inspect the flock and housing daily for changes in health, behaviour or damage.
- Avoid dusty, damp, sharp, toxic or difficult-to-clean materials.
- Check current local rules and seek veterinary advice for illness or welfare concerns.
Quick Decision Checklist
| Check | What good looks like |
|---|---|
| Dryness | No persistent leaks, pooling water or damp bedding |
| Ventilation | Fresh air above bird level without a direct draught |
| Security | No gaps, weak latches or exposed digging edges |
| Hygiene | Surfaces and fittings can be inspected and cleaned |
| Flock behaviour | Birds can feed, drink, rest and move without crowding |
How Much Space Do Chickens Actually Need?
Before getting into design ideas, it helps to have a clear sense of space requirements, because this shapes every decision that follows.
As a general working figure, most poultry-keeping guidance suggests a minimum of around 0.37 square metres (approximately 4 square feet) of indoor coop space per hen, with a further 1 square metre of outdoor run space per bird. These are minimums rather than targets - more space is always preferable, and birds with generous room to move tend to show fewer stress-related behaviours.

For a small backyard, keeping a flock of 2 to 4 hens is often the most realistic and sustainable option. A coop footprint of around 1.2m x 1.2m with an attached run of 2-3 metres in length can work well for 3 to 4 birds, provided the coop has good vertical height and the run is enriched with perches and foraging opportunities.
The flock size also affects how much cleaning and management you take on, which matters when space is limited and everything is in closer proximity to the house.
Idea 1: The Raised A-Frame Coop
The A-frame, or triangle-roofed coop with an open run underneath, is one of the most space-efficient designs available. The elevated sleeping area sits above the run, which means the footprint of the entire structure is relatively compact. Birds roost and lay eggs in the upper section and use the shaded, protected space beneath it as their run area during the day.
For a small backyard, an A-frame measuring roughly 1.5m long and 1.2m wide can house 2-3 hens comfortably. The sloped roof helps with rain run-off, which is useful in the UK, and the enclosed upper section provides good insulation at night.
The main limitation of an A-frame is that the run area is fixed - the structure is not easily extended once built. If you think your flock might grow, it is worth building with that in mind from the start, or designing the run so additional panels can be added later.
If you are planning a build from scratch, our guide on how to build a chicken coop step by step covers materials, tools, and construction stages in detail.
Idea 2: The Corner Coop
Corners of gardens are often underused. Positioning a coop diagonally across a corner can create a surprisingly generous run area using very little of the main garden space. The two boundary fences or walls form the back and side of the run naturally, which reduces the amount of fencing or panels you need to build or buy.
A square or rectangular coop in the corner, with a run extending outward in an L-shape or a simple triangle, works well in gardens where the main lawn or patio needs to stay clear. It also keeps the coop out of direct sight from the main entertaining area of the garden, which tends to be a priority for households sharing the space with children or guests.
The corner position does require some thought about drainage - corners can collect water, particularly in heavy UK rainfall. Raising the coop slightly on legs or a gravel base helps manage this and also deters rodents from nesting underneath. Speaking of which, if rodents are a concern in your area, our guide on protecting your coop from rats and other pests is worth reading before you finalise your setup.
Idea 3: The Lean-To Coop Against a Wall or Fence
A lean-to design uses an existing wall, fence, or outbuilding as one side of the structure, which reduces the amount of material needed and can make the build considerably simpler. The roof slopes from the wall outward, providing drainage and creating a sheltered feel.
This design works particularly well in narrow side passages or along the back fence of a terraced garden. It can be built with a relatively low profile, which keeps it visually unobtrusive, and the existing wall provides insulation on one side, which helps in cold weather.
One consideration with a lean-to is ventilation. Because one side is enclosed by an existing structure, you need to be more deliberate about where ventilation openings are placed on the remaining three sides. Adequate airflow is essential for flock health - damp, poorly ventilated coops are one of the leading causes of respiratory problems in backyard flocks.
Idea 4: The Tall Narrow Coop with Vertical Run
In very small backyards, going up rather than out is a practical approach. A tall, narrow coop with a vertical run attached allows birds to move between levels, which provides enrichment as well as maximising the use of limited ground space.
A structure that is 0.8m wide, 2m tall, and 1.5m deep can provide surprisingly adequate space for 2-3 hens if it includes multiple roosting levels, a nest box, and floor-level access for foraging and scratching. Adding a ramp between levels encourages natural movement and keeps birds active.
This design works well against a garden shed or as a standalone structure in a corner. The vertical profile does mean it is more visible than a low-profile coop, so it is worth thinking about the aesthetic finish - painted timber, for example, can blend well into a garden setting.
Idea 5: The Moveable Ark (Chicken Tractor)
A chicken tractor is a bottomless coop and run combination on skids or wheels that can be moved around the garden regularly. The birds have access to fresh grass and soil each time it is moved, which is good for their health and also distributes droppings across the garden rather than concentrating waste in one spot.
For a small backyard, a moveable ark of around 1.5m x 0.8m is manageable to shift by one person and fits neatly on a standard UK lawn. Moving it every few days prevents overgrazing and keeps the ground beneath it healthy.
The trade-off is that a chicken tractor is not as secure as a fixed coop. The lack of a fixed floor means fox proofing is more dependent on the weight and fit of the structure against the ground. In areas with active fox pressure - which includes most UK gardens - additional security measures such as apron wire buried around the perimeter of the current position may be worth considering.
What to Include in a Small Backyard Coop
Regardless of which design you choose, certain features are worth building in from the start rather than adding later.
Nest boxes should be positioned in a quieter, darker area of the coop, away from the main roosting area. One nest box per 3-4 hens is generally considered adequate, though some birds have preferences and may queue for the same box regardless.
Roosting bars should be positioned higher than the nest boxes - chickens instinctively roost at the highest available point. Allow around 20-25cm of bar length per bird. Round or slightly oval bars of 4-5cm diameter are comfortable for most breeds.
A droppings board beneath the roosting bars makes the most impactful contribution to coop cleanliness. Scraping it each morning takes under a minute and dramatically reduces the build-up of ammonia inside the coop.
Ventilation openings near the roofline, covered with wire mesh, are non-negotiable for flock health. Our chicken coop ventilation guide explains the principles in detail if this is new territory.
Easy access doors or panels for cleaning save a significant amount of time and effort week to week. A full-height access door, or a panel that opens across the full width of the coop floor, makes cleaning with a scraper and brush far less awkward than a small hatch.
When a Ready-Built Coop Makes More Sense Than DIY
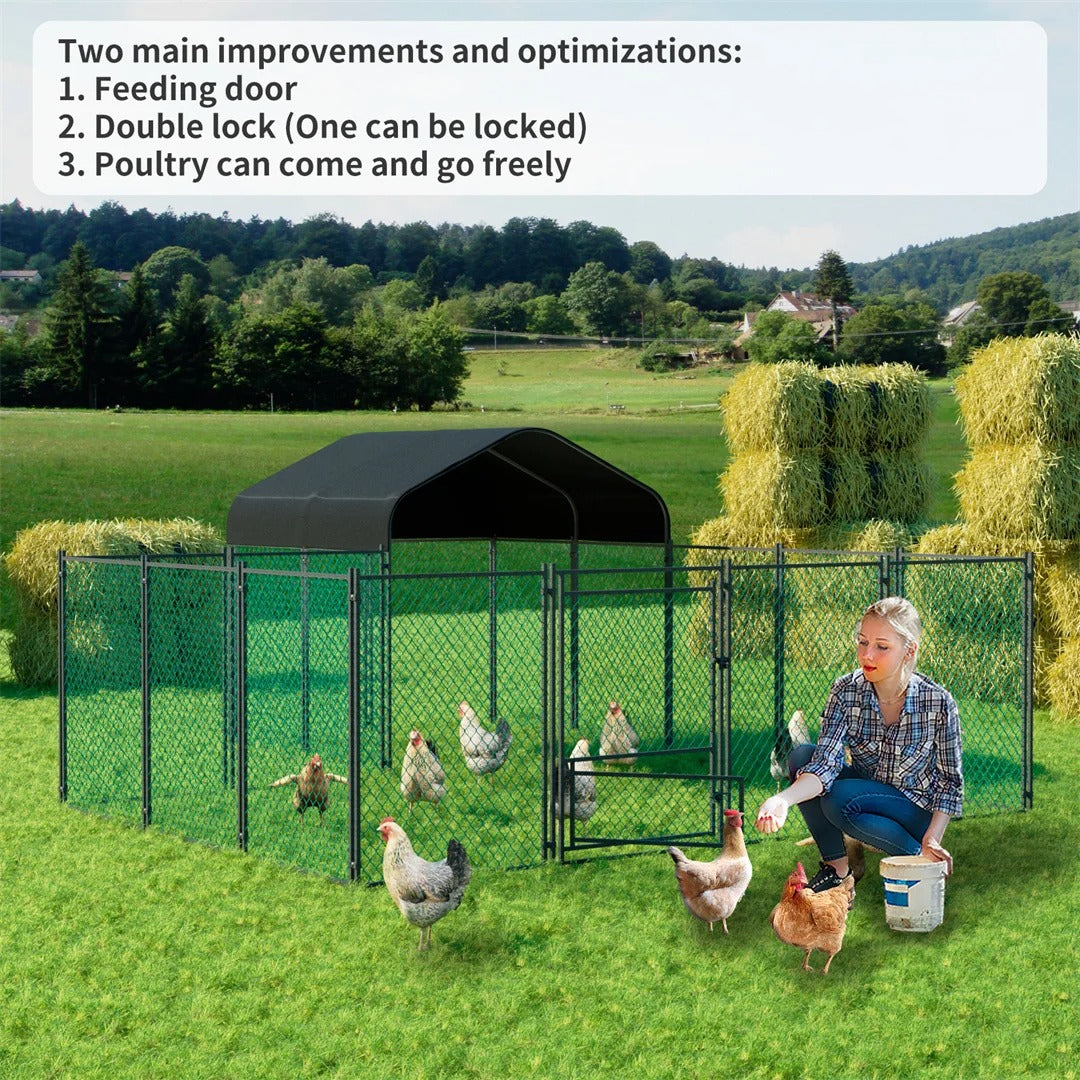
Paw Comfort stocks a range of coops designed for UK conditions. For small to medium backyards, the outdoor extra tall chicken coop pen for UK gardens is a well-proportioned option that offers good internal height and is straightforward to maintain. For those keeping a slightly larger flock or wanting a walk-in run, the large outdoor metal chicken coop with anti-UV covered run provides a durable, weather-resistant structure built for year-round UK use.
You can browse the full range in our backyard chicken coop collection to compare sizes and specifications before making a decision.
A Note on Planning and Regulations
In most parts of England, a small chicken coop in a private garden does not require planning permission, provided it falls within permitted development rules - broadly, that means it is not too tall, not positioned at the front of the property, and does not cover too large a proportion of the garden. However, rules vary between local authorities and between the four nations of the UK, so it is worth checking with your local council before you build.
If you live in a rented property, you will also need your landlord's permission. Some leases and deeds for managed properties include restrictions on livestock, even small numbers of backyard hens.
There is also the question of neighbours. While there is no legal requirement to notify them, a conversation before you start - particularly with those sharing a boundary fence - tends to go a long way. Hens are generally quiet; cockerels are not, and in a small backyard setting a cockerel is rarely a practical addition.
For a broader overview of what you need to think about before getting started, our guide on what a chicken coop needs to include from the outset is a useful place to begin.
Final Thoughts
A small backyard is not a barrier to keeping chickens. With the right design approach, a flock of 2-4 hens can be kept comfortably, sustainably, and with minimal impact on the rest of the garden. The key is planning the space carefully before you build, choosing a design that suits the specific shape and constraints of your garden, and including the features that make day-to-day maintenance manageable.
Final Verdict
For a small UK garden, prioritise a compact raised sleeping house, covered run, external nest access and full-size cleaning doors. Space-saving design must not reduce flock welfare, ventilation or predator protection; check local restrictions and calculate usable space before deciding how many hens to keep.
FAQ
How Much Space Do Chickens Actually Need??
Before getting into design ideas, it helps to have a clear sense of space requirements, because this shapes every decision that follows.
What should you know about idea 1: the raised a-frame coop?
The A-frame, or triangle-roofed coop with an open run underneath, is one of the most space-efficient designs available. The elevated sleeping area sits above the run, which means the footprint of the entire structure is relatively compact. Birds roost and lay eggs in the upper section and use the shaded, protected space beneath it as their run area during…
What should you know about idea 2: the corner coop?
Corners of gardens are often underused. Positioning a coop diagonally across a corner can create a surprisingly generous run area using very little of the main garden space. The two boundary fences or walls form the back and side of the run naturally, which reduces the amount of fencing or panels you need to build or buy.
What should you know about idea 3: the lean-to coop against a wall or fence?
A lean-to design uses an existing wall, fence, or outbuilding as one side of the structure, which reduces the amount of material needed and can make the build considerably simpler. The roof slopes from the wall outward, providing drainage and creating a sheltered feel.
What should you know about idea 4: the tall narrow coop with vertical run?
In very small backyards, going up rather than out is a practical approach. A tall, narrow coop with a vertical run attached allows birds to move between levels, which provides enrichment as well as maximising the use of limited ground space.
What should you know about idea 5: the moveable ark (chicken tractor)?
A chicken tractor is a bottomless coop and run combination on skids or wheels that can be moved around the garden regularly. The birds have access to fresh grass and soil each time it is moved, which is good for their health and also distributes droppings across the garden rather than concentrating waste in one spot.